Sunday, 11 November 2012

SEP 2012 job hunting: Business in the community
Business in the community
a great company that takes from the rich, gives the poor and makes the rich look good on top of that.
cool
http://www.bitc.org.uk
i didnt get the job
a great company that takes from the rich, gives the poor and makes the rich look good on top of that.
cool
http://www.bitc.org.uk
i didnt get the job
SEP 2012 job hunting: Shell entrepreneurship grant
Slither on Witherington Road
i was going to ask Shell to let me use their land (as part of the Young entrepreneur award) and set up a RARA daughter there for us, the locals, the Witheringtonettas. I have not yet.
http://www.shell-livewire.org
i was going to ask Shell to let me use their land (as part of the Young entrepreneur award) and set up a RARA daughter there for us, the locals, the Witheringtonettas. I have not yet.
http://www.shell-livewire.org
19 JUN 2012 Do architects Help?
http://www.architecture.com/WhatsOn/Talks/Events/2012/Summer/DoArchitectsHelp.aspx
Do Architects Help? The Profession in International Development
19 June 2012
6:30 PM - 8:00 PM
Venue:
RIBA, 66 Portland Place, London W1B 1AD
Description:
This event from Article 25, the architectural aid relief charity, will examine the role that the UK built environment industry plays in overseas development.
Sunand Prasad, Past RIBA President, will chair a panel of distinguished speakers.
14 JUN 2012 RESILIENT CITIES COMPETITION
An ideas competition organized byARUP and Engineers without Borders UK.
London, 2012
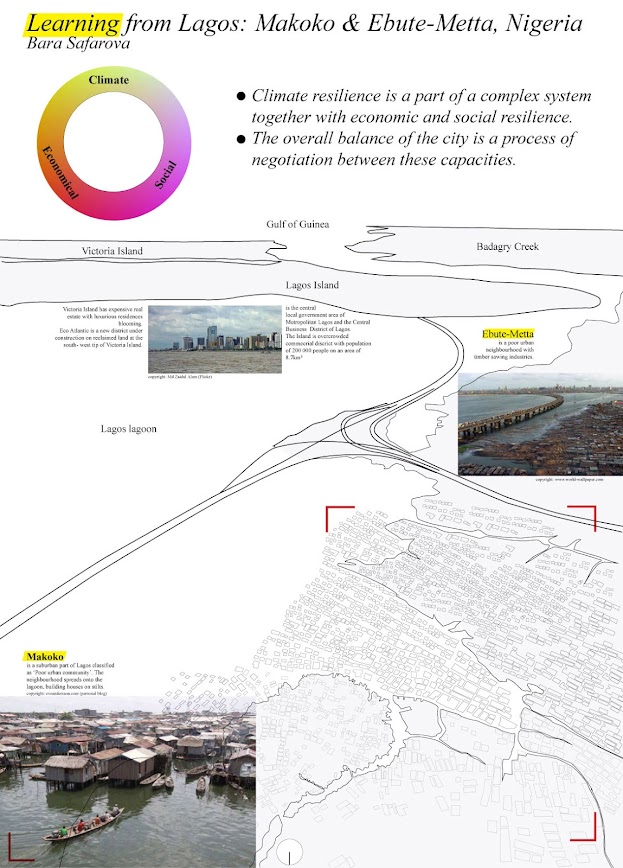
The task was to pick a city anywhere in the world that is resilient in an inspirational way and analyze it.
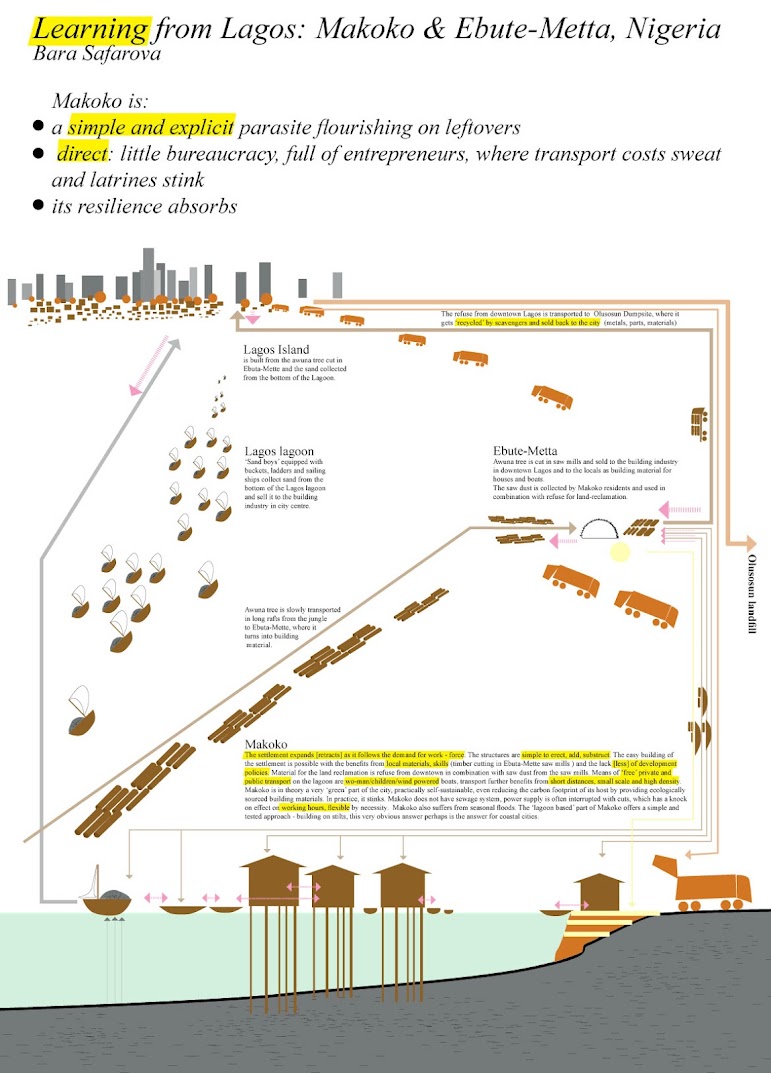
I chose Makoko, a slum in Lagos, Nigeria.
The fast growing metropolis of Lagos represents entreprenuerial opportunities for anyone who grabs them.
Makoko is a slum on sticks in the Lagos Lagoon which has been built on a 'land' that did not exist, with material that has been brought from the jungle to serve the booming building industry in downtown Lagos - timber.
It is a flexible and adaptive parasite living off the material coming into and spilling out of the mega city.
Watch the documentary:Welcome to Lagos on BBC
My entry was shortlisted.

Sunday, 28 October 2012
5 MAR 2012 DILUTING THE AMERICAN DREAM
http://www.asd-realtime.org/exhibitions/american-drea/

15th - 22nd March
The Gallery
Spring House
40 - 44 Holloway Road
London N7 8JL
An exhibition of recent work by Studio 6, Bara Safarova and Marta Cavatorta
1 FEB 2012 GRE TEST
three hours and three quarters long american 'graduates siv test'
my brain felt like butter afterwards
18 DEC 2011 VACLAV HAVEL DIED
I was flipping through an american text book at Waterstone's on Charing Cross Road, when a fiend texted me that Vaclav Havel died. I dont know what are we going to do without him.

5 DEC 2011 GRADUATION
I graduated :)
It was a great day, my parents came from the Czech Republic for the occasion. Robert's speech was fresh and cheerful.
It was a great day, my parents came from the Czech Republic for the occasion. Robert's speech was fresh and cheerful.
10 OCT 2011 - 20 OCT 2010 TRIP TO TEXAS WITH STUDIO 6
Marta and I joined Jane McAllister, Denis Balent and their degree studio 6 on their field trip to Texas.
We spent some time in Austin at the beginning of the trip, then drove to Marfa, where the students explored their sites for projects. After the field trip, Marta and I spent a few days at Texas A&M, where we presented our project, were shown what Mark Clayton's PhD students are working on and finally visited an exhibition of sustainable rapid building methods near Bastrap.


We spent some time in Austin at the beginning of the trip, then drove to Marfa, where the students explored their sites for projects. After the field trip, Marta and I spent a few days at Texas A&M, where we presented our project, were shown what Mark Clayton's PhD students are working on and finally visited an exhibition of sustainable rapid building methods near Bastrap.
:E
PhD students looking over our work
Rodney Hill from the animation department knows
Jan Pinkava, the director of Pixar's Geri's Game
BIM cave in progress
It has been a year and three days since the last post.
Colonias project is alive and I shall fill in the gaps retrospectively.
First of all I have a website.
Colonias project is alive and I shall fill in the gaps retrospectively.
First of all I have a website.
Tuesday, 25 October 2011

Wednesday, 19 October 2011
Future cities at ETH Zurych
Service and Research for Future Planning Environments
Informing design and decision-making processes with new techniques and approaches to data acquisition, information visualisation and simulation for urban sustainability

Tuesday, 18 October 2011
17/10/2011
Monocle radio station
with design section
bring it on. they actually have trendy-green new left innovative stuff

Monocle radio station
with design section
bring it on. they actually have trendy-green new left innovative stuff

13/102011
meeitng with Jane
and Rober and Peter Carl afterwards :)))
yaaai. thats it. happening.
peter reminded us about the immigration.


meeitng with Jane
and Rober and Peter Carl afterwards :)))
yaaai. thats it. happening.
peter reminded us about the immigration.


Crossing Over, and Over
Migrant shelters along the Mexican border are filled with seasoned crossers: older men and women, often deportees, braving ever-greater risks to get back to their families in the United States — the country they consider home.
06/10/2011
Rotor Investigating OMA talk
sooooo flipping simple!
I had to buy their book.
"so we told them, thatnk you , but we dont think anyone will buy your complicated tables, and we dont want the job, thank you"
"and suddenly we had to carry the pieces of foamboard in white gloves :)"
Cinema 2

these guys are just amazing.
they have rubbish systemized :D

Rotor Investigating OMA talk
sooooo flipping simple!
I had to buy their book.
"so we told them, thatnk you , but we dont think anyone will buy your complicated tables, and we dont want the job, thank you"
"and suddenly we had to carry the pieces of foamboard in white gloves :)"
Rotor: Investigating OMA
6 October 2011
Cinema 2

these guys are just amazing.
they have rubbish systemized :D

30/09/2011
RARA at Context exhibition's Pecha Kucha night.
Inspiring.
specially
the Folly for flyover builders.
and Rara seems like it will be part of the Free unit. yaaaai.
and Joe wants to get into teaching skills. love.
i wannniiiiit.
gogo
and some very passionate students with huge debts, I wish you all the best. !
info:
RARA at Context exhibition's Pecha Kucha night.
Inspiring.
specially
the Folly for flyover builders.
and Rara seems like it will be part of the Free unit. yaaaai.
and Joe wants to get into teaching skills. love.
i wannniiiiit.
gogo
and some very passionate students with huge debts, I wish you all the best. !
info:
20 ⅹ 20 ⅹ 5


29/09/201
The Free Unit dinner at the spire!
again
so nice to see everyone.
bye Rorororosa - bon voyage to Hong Kong
Robert said he had great news for us:
the school is sending us to Texas with Studio 6
The Free Unit dinner at the spire!
again
so nice to see everyone.
bye Rorororosa - bon voyage to Hong Kong
Robert said he had great news for us:
the school is sending us to Texas with Studio 6

10/07/2011
RIBA II PRESENTATIONS
-big model in
- went over time
- didnt get very many questions
Florian: Wind load, foundations ( I knew that would come up, as I was fixing them last minute)
Patric: you brought the modernism together. (I have to confess I did not understand that theoretical comment, but it did sound interesting)
Robert was laughing at my brill visualizations (I was not surprised, they are slightly hilarious)
overall - too fast to explain much, prezi was not a success. Project was :) I thought.
RIBA II PRESENTATIONS
-big model in
- went over time
- didnt get very many questions
Florian: Wind load, foundations ( I knew that would come up, as I was fixing them last minute)
Patric: you brought the modernism together. (I have to confess I did not understand that theoretical comment, but it did sound interesting)
Robert was laughing at my brill visualizations (I was not surprised, they are slightly hilarious)
overall - too fast to explain much, prezi was not a success. Project was :) I thought.
Monday, 27 June 2011
Tuesday, 7 June 2011
Tuesday, 31 May 2011
Friday, 27 May 2011
IDS report!
syllabus
Cultural Context and communication:
• The social political economic and professional context that guides and supports the design
• The histories and theories of architecture and urban design that have informed the design.
• The use of precedent and case studies in the development and resolution of the design.
• The use of visual, verbal, written, multimedia and participatory methods of communication in the development and communication of the design.
• The relationship between the forms of communication used and different stakeholders: lay, professional and academic involved in the design.
Management, Practice and Law:
• The relationship between the design and regulatory requirements including the needs of the disabled, health and safety legislation, building control and planning legislation.
• The way the design would be financed, procured and realised including a discussion of emerging trends in the construction industry such as partnering, integrated project processes, value engineering and risk management in as much as they relate to the design.
• The role of the architect implied by the design and the management, organisational and practice structures necessary to realise it.
Construction, Structures, materials, environment and sustainable design.
• The structural and constructional strategies and theories employed by the design.
• The construction techniques and processes necessary to realize the design
• The provision and integration of building services
• The physical properties and characteristics of the building materials and components used in the design
• The visual, thermal and acoustic principles which guide the design.
• The relationship between the design and the wider environment including the life styles promoted by the design and the energy it consumes.
• The way building technologies, environmental design construction methods, materials and components have been integrated into the design in relation to: human well-being, the welfare of future generations, the natural world, the sustainable environment.
Resolution:
Students will make an illustrated report of 6,000 words dealing with each of the four key areas. The report must make specific reference to the way the comprehensive design has addressed and resolved the integration of each of the key areas and each sub section of the syllabus.
In the areas of environment, sustainability, construction, structures and materials students must in addition submit sufficient detailed drawings, diagrams, models, simulations, material samples, performance specifications and components to fully illustrate the strategies and decisions described within the written report.
Cultural Context and communication:
• The social political economic and professional context that guides and supports the design
• The histories and theories of architecture and urban design that have informed the design.
• The use of precedent and case studies in the development and resolution of the design.
• The use of visual, verbal, written, multimedia and participatory methods of communication in the development and communication of the design.
• The relationship between the forms of communication used and different stakeholders: lay, professional and academic involved in the design.
Management, Practice and Law:
• The relationship between the design and regulatory requirements including the needs of the disabled, health and safety legislation, building control and planning legislation.
• The way the design would be financed, procured and realised including a discussion of emerging trends in the construction industry such as partnering, integrated project processes, value engineering and risk management in as much as they relate to the design.
• The role of the architect implied by the design and the management, organisational and practice structures necessary to realise it.
Construction, Structures, materials, environment and sustainable design.
• The structural and constructional strategies and theories employed by the design.
• The construction techniques and processes necessary to realize the design
• The provision and integration of building services
• The physical properties and characteristics of the building materials and components used in the design
• The visual, thermal and acoustic principles which guide the design.
• The relationship between the design and the wider environment including the life styles promoted by the design and the energy it consumes.
• The way building technologies, environmental design construction methods, materials and components have been integrated into the design in relation to: human well-being, the welfare of future generations, the natural world, the sustainable environment.
Learning And Teaching
This module will be run in parallel with the development and resolution of the level five comprehensive design project In each of the four key areas students will be required to attend seminars and make presentations to specialist teams within the department and initiate consultations with external specialists managed and retained by the department. The student will be expected to take responsibility for the scope and nature of these consultations and to effectively record and integrate the specialist advice received into the development and resolution of their comprehensive design project. The use and scope of external consultants will be managed by the department to best represent the dynamic forces of multidisciplinary team working that characterises contemporary practice.
Learning Outcomes
An ability to gather, process and make use of the information, processes and strategies necessary to develop a complex design proposal within the four key areas of professional competence described in the module
An ability to manage, coordinate and learn from consultants across a wide range of disciplines.
• An ability to integrate knowledge acquired from taught courses, consultancy, industry, testing, prototyping and participatory processes into a complex design proposal.
• An ability to make and communicate clear strategic decisions in relation to the wider political, economic, professional, environmental, industrial and legal context informing their design.
• An ability to communicate with lay, professional and technical audiences and allied professionals.
Assessment Strategy
Resolution:
Students will make an illustrated report of 6,000 words dealing with each of the four key areas. The report must make specific reference to the way the comprehensive design has addressed and resolved the integration of each of the key areas and each sub section of the syllabus.
In the areas of environment, sustainability, construction, structures and materials students must in addition submit sufficient detailed drawings, diagrams, models, simulations, material samples, performance specifications and components to fully illustrate the strategies and decisions described within the written report.
Tuesday, 24 May 2011
Hello slope

thinking this will be the easiest way to deal with building in slope.
workshop floor cant really be on a slope, so steps.
start with the bottom one, level, jump up, level, jump up, level.
leaving the middle to slope - for machinery @ first stage & walking @ second (civic) stage.
nice
roof best to stay compact - independent of the ground works/layouts - easier for connections, rain.
ya
Monday, 23 May 2011


world habitat awards - from zoe
Galleries
De Dichterlijke Vrijheid (DDV), Netherlands
In order to address the severe social and economic problems in the Spangen neighbourhood of the city, Rotterdam Development Corporation decided to give an old apartment block away for free, on condition that the new owners met the cost of renovation of the architecturally valuable building and continued to live in the area for two years. Young local professionals, who could not afford to buy a house, were given priority. The average cost for the 40 participating households was US$183,000 and the work has acted as a trigger for local regeneration. Other cities are now using the same approach.


meow
i miss not doing the blog.
I have made a print version last night and thought I would stop there.
But but
but
its still rolling. :))
I have made a print version last night and thought I would stop there.
But but
but
its still rolling. :))
Saturday, 21 May 2011
Tuto with Robert and Catrina 20/05


RM
CB:
- Completely with you on the landscaping and development sequence
- consider what you are doing within the courtyards, could they be communal? Remember your whole thesis in your gift project was about providing more of communal/public space
- make drawings BIG
- yep model OK. finish after hand-in good
- make more sequence books
- yep section BIG 1:50/1:20 of one tower 'in making'
- dont want to hear about how precisely cooling towers work.

Tuto with Neil @ Max Fordham 20/05
Thank you so much Neil @ Max Fordham
ND:
- it would work
- bringing relative humidity up > perceived temperature down
- spraying of water could be substituted with El. chillers powered by EV textile
- two down drought in combo with one stack effect tower - in black to heat up more
- better if sealed on sides
- trays at the top to avoid dripping of water
- area of top pads approx. 5% of the floor area
- calculation for how much water - finish yourself, if its too much water > substitute with chillers.


ND:
- it would work
- bringing relative humidity up > perceived temperature down
- spraying of water could be substituted with El. chillers powered by EV textile
- two down drought in combo with one stack effect tower - in black to heat up more
- better if sealed on sides
- trays at the top to avoid dripping of water
- area of top pads approx. 5% of the floor area
- calculation for how much water - finish yourself, if its too much water > substitute with chillers.


Subscribe to:
Posts (Atom)